Showing posts with label kitchen design. Show all posts

Mar 31, 2014

Kitchen Remodel MUSTS

When you're ready to redo your kitchen, there are a number of things you should consider so your investment in cost and time is done right.  It's worthwhile to meet with a kitchen designer so you can maximize your space, your budget, and get enduring changes without skimping on what's important to you.   If you do a remodel and don't include a feature that you didn't think about, you'll regret it. Understanding materials, care and maintenance, technology and even trends are important both short and long term.

In a typical kitchen remodel, regardless of whether the budget is small or large, your percentages for spending will look something like this:


8-10% Electrical & Plumbing

14-16% Appliances
16% Walls, ceilings, floors, doors and windows
29-30% Cabinets and hardware
10% Counters
22% Planning, design and installation

You should visit showcase homes, model homes, showrooms, and think about the pros and cons of your existing kitchen.  You might find that you love specialty appliances like wine centers and pot fillers, but when you consider the cost, amount of use, and space required, they may not be worth the splurge.  Some things that you might think are over-the-top but are value added in the long run are second sinks, finished cabinet ends and shelves and drawers on full extension glides. In the Carlsbad kitchen above, I was able to include a host of useful appliances, carefully placed and concealed for a luxurious end result. Every cabinet was detailed to provide maximum use of space and finished so they blended seamlessly with the furnishings in the adjacent rooms.


Appliances can be tricky to select. Sure stainless is cool, but can you get features you like without the up-charge?  If you're  planning to conceal them, Do you need a professional grade appliance and the changes in counter depth, venting and ductwork that are required?  Is a dishwasher or refrigerator drawer a pro or a con? What refrigerator style works best for you and do you need to sacrifice interior space for an in-door water dispenser?  New cooktops offer fabulous features so be sure to check out options like induction.


Counter top materials get better every year. Granite is NOT the luxury surface it used to be. Quartz has many PROS and few CONS over stone, and the appearance is often more beautiful. Solid surfaces have new styles and benefits and the costs are often more reasonable than stone. Integrating sinks into counters is a huge plus. Combining counter materials like Cynthia Ryan did in this modern space is stylish and functional.


Don't forget to add space for recycling and composting.  Most areas of the country are actively participating in programs now, and more will make it mandatory for household food waste. 

Good lighting is KEY in every kitchen. Know local codes for lighting and be smart in using good, correctly lamped (the right bulb) fixtures. Understand the value of LED, florescent and even incandescent lighting and which works best in specific places in your kitchen.  Technology is your friend in lighting design and control, and a small investment enables a money savings and aesthetically fabulous long-term results. These Arts & Crafts fixtures are all warm LED and toe kick lighting accents the cabinetry around the peninsula serving as guide lights.


Know that there are  many flooring options and learn which is best for you. Wood, porcelain, vinyl, cork, ceramic and even linoleum have PROS and CONS for performance, durability, cost to purchase, install and maintain.  Wood is $8-40 per square foot installed but has performance and care drawbacks. Porcelain is $11-25 per square foot installed but colder underfoot. Cork is warm and $10-20 installed but does need occasional to coating. Linoleum has the best value at $4-8 installed, with beauty and design like never before, but seams are a must in large spaces.


Cabinetry is the usually the most expensive part of a remodel. Is wood better than laminate? Can you upgrade your look yet lower costs with veneers? Should use a custom fabricator or buy manufactured?  Understand the finishes and what will be more durable for your type of use. Antiquing and distressing is beautiful but not always worth the splurge. Consider that open shelves may be easier and better than closed door cabinets.  Be SURE that your interior fittings work for your lifestyle.


Plan a layout BEFORE you buy anything or demolish what you have. It may be better to change the position of your plumbing, gas lines and dedicated oven and fridge receptacles. It was key in this Coronado kitchen for me to relocate the gas line  for ideal work flow and a balanced kitchen. 


 Don't start without having all of your products in hand. Finding a sink you love only to find that it's back-ordered for weeks can wreak havoc with your life and the rest of the kitchen project. 


May 20, 2013

Tile Keeps Your Kitchen Current

Since the kitchen is considered the heart of the home, it's nice to keep it updated. We eat, entertain, and even do office and school work in our kitchens. When you're ready for a remodel, or even a change in appliances and surfaces, you want what you select to be enduring. Flooring is often wood, vinyl, cork, or tile (porcelain, ceramic and stone are the most popular).  Backsplashes are most frequently tile, although beadboard, stainless steel, and even painted finishes are used. We love tile since it's incredibly versatile, comes in a huge array of materials, patterns, colors and you can find or cut nearly every size and shape. The choice to use tile is a good one for flexibility, design freedom, ease of care and customization. 


Large scale tile makes small spaces seem larger.


Using tile is one of the best ways to customize a kitchen and allow for changes later. You can create patterns, add accent tiles, and then pop some out and replace with a different color or material over time.  In a small kitchen, swapping the dated 12" x 12" straight lie ceramic with a safer, larger, 24" x 12 porcelain tile, was easy, budget conscious, and made the room appear larger.  Consider porcelain instead of stone for busy kitchens. It's to care for, and even if you love the look of stone, you can have it since many manufacturers offer stone-looks that eliminate larger grout lines, filling holes, and regular surface sealing.  With rectified tile, you can create tight patterns and minimal grout joints for a very finished, nearly seamless look.
The Arts & Crafts influence backsplash in this kitchen can be changedby popping out the green accent tile and replacing with another materialor color in years to come.

For backsplashes, there are nearly unlimited options that can be combined. Let's say you opt for a 4" x 4" stone backsplash, and decide you want to update in 10 years. You can change some of the tiles for glass, and create a border, a pattern, and make a change in color. For very traditional kitchens, I love to create a custom pattern over the stove or cooktop.  I consider the options the client loves today, and allow for the possibility of changing out some of the decorative tiles over a long period of time, while leaving the field tile in place.  Ten years ago, I designed a backsplash with granite and porcelain tile.  This year, we're popping out some tile and replacing it with metallic tile.   Glass tile is hugely popular now. Some installations are Mid-Century Modern style and will be enduring, and some are highly colored and patterned and may become dated over time. Changing out tiles, especially mosaics, will be easy over time. Recycled glass tiles are less popular, but with environmentally conscious products being more favorable and available, they will likely be enduring for many years.
Glass backsplashes are gorgeous. This one has recycled
tile and a crisp ceramic accent tile.

Apr 10, 2013

Lighting Design Tips

In 1879 Edison invented the incandescent light bulb and it changed the way we live. What was once an invention for practicality, has become a way to improve our living spaces, create mood, and add drama.  Lighting design is a key element of a comfortable home, combining the functional aspects, use for entertaining and relaxing, and being energy conscious in the fixtures and type of bulbs used. When you're selecting a fixture you are buying LIGHT, not 'a light'. 

Hiding the fixtures works in this powder room,
since it's not used often.  Quite a unique view in
lieu of a mirror!

While light sources behave in predictable ways - the beam spreads of fixtures are directly related to the housing, shades and bulbs used - the size of the room, its color, and what the purpose of the room and its contents are, all have a role to play in good lighting design.  You wouldn't light a small powder room in the same way as you would a master bath suite,  just like you wouldn't use a kitchen pendant while you watch a movie in a joined great room. So, what is the key to a good lighting plan?  First is balancing task, ambient and general lighting.  Next is the position of the fixture you select.  Finally, the size, type of bulb, and style of the fixture are important. Last, be sure to consider lighting controls.

Layered lighting works best for open plan kitchens. 


1. Balance: Many people make the mistake of adding just task lights to their spaces, and forget general and accent lighting.  The right fixtures can have multiple roles, especially with the use of lighting controls, dimmers and sensors for occupancy and vacancy. For example, wall sconces with low wattage incandescent bulbs are fabulous accent lights. When a higher output CFL is used to ensure that the wattage remains under 60 for the fixture, they can serve as reading, task and even ambient lights.  Why hang a wall sconce upwards just to wash a wall when you can position it downward and light more of the room? Dimming a high output-low wattage CFL can make the sconce an accent light for the fireplace, and at full power, a reading light for the fireside chair.   One of the least well-it spaces are bathrooms. The single over-the-mirror bath fixture is the most commonly seen. Uggh.   Nothing is worse than seeing a shadow under your eyes and chin that is actually caused by the lighting. Wall sconces and a few recessed fixtures create cross-illumination, better coverage for personal tasks like applying make-up and shaving, and ideal lighting for bathing and dressing. Don't forget to add dimmers so your lighting can be soft and subdue when you enjoy a relaxing soak! 

Yes, even a dining room can use layered lighting.  here the buffet
lamps add accent light while the twin chandeliers dim for dining and
go full power for game playing.


2. Position:  So, you added a bank of recessed fixtures to the kitchen but hate the result.  Could be that those fixtures throw light on the floor, the cabinets, or an area that doesn't work for you.  You don't want to create shadows or glare.  In living rooms, putting them directly overhead can be very annoying. Sometimes all that needs adjusting is the housing, but consider what you are illuminating before adding them.  Even the right place for a chandelier can make or break your enjoyment at the dining table.  Are those sconces showing the right area or useless in lighting the space.

3. Size: Be sure that the scale of your fixture is right for the space. It's less desirable to have a tiny chandelier in a large space than it is to be dramatic with a large one in a small space. Knowing the size of your room, table or wall, will be a good guide to what fits.

A fixture that fits the table, and is dropped the right
height, is both beautiful and functional.

4. Bulbs: With the need for energy conscious lighting, LED and compact fluorescent bulb (CFL) are more available and with a range of options. Know what color you want....is a white light desired or do you love the warm, yellow light produced by the now-defunct incandescent bulbs?  The wattage consumed by both LED and CFL is dramatically lower than incandescent bulbs, but their light output is high, so select what you need unless they can be dimmed.

5. Controls: I love dimmers. You can make your builder-installed recessed lighting  soft and warm by putting them on a dim setting. Sensors are fabulous for both interior and exterior lighting.  Why come up to a dark entry or even bedroom?  Exterior light sensors are often built into the fixture, or you can purchase and adapter that screws into the socket and turns on as it gets dark.  Wall switches with timers are great ideas. You can install them and set for 30 days so you never have a dark home even when you're on vacation. Lamp timers are simple to plug in, and can be set with multiple on-off settings. I always recommend occupancy and vacancy sensors for closets, garages, hallways, laundry rooms and spaces used by children.  Home automation systems are fabulous, and can be as simple as a single room control or as extensive as the whole house. 

Using a professional with lighting design experience can give you the best 'bang for your buck' whether you are remodeling, moving, building a new home, or just updating what you have. 

Aug 15, 2012

Maximize your small kitchen!

You have a small kitchen. What are the design elements that you can use to maximize the space?   Try one of these 5 for a big impact.


1) Light. If you have windows, then don't dress them up!  Keep window coverings simple so there is no blocking of light.  Without windows, you'll need to rely on fixtures. Choose LED under and in-cabinet lighting for clean, white light. Be sure that your fixture globes and shades are clean, light in color, and the bulb wattage is correct. Switching to compact florescent bulbs, which are lower wattage use, often means a brighter light.

2) Color. When there's little difference between the colors of the walls, the counters, the cabinetry, and the woodwork, your eye glides over the surfaces looking for a place to rest, and that movement tricks you into thinking the space is larger than it really is. Light colors are great in a small kitchen. They reflects light, which enhances the sense of space and makes the walls seem to recede. White is the most popular color and is traditional and right for many design styles.

3) Organize. Small kitchens can have storage challenges. Counters often become storage areas, but eliminating clutter can help any space feel larger. Clear off the counters, the windowsill, and the cabinet tops, and stash as much as you can behind closed doors.

4) Use Glass.  Making a small kitchen feel larger is a matter of fooling the eye and tricking the brain into thinking the space is bigger. One way to do that is to remove some cabinet doors or replace the solid fronts with glass.  Adding in-cabinet lighting showcases the depth and also adds a sense of space.

5) Carve Out Storage Space.  Shelves flush with the walls and recessed into space between the studs add storage without consuming valuable space in a small kitchen.  If you don't have space within your kitchen, instead look for a spot near your kitchen, such as a breakfast nook or passageway, to implement recessed shelves.

Jul 11, 2012

The benefits of using an interior designer.


AFTER

As the senior designer for Touch of Tradition, I see many people facing design dilemmas. I serve as a sounding board and provider of advice and this is what I've found to be true over the years: Interior designers add value in many ways than simply through aesthetics. When you make a decision to remodel or update your home, and bring in a designer, it WILL change your life in the best ways. Making an investment in your home should be done wisely.  Even if you just spend a few hours of time with a professional interior designer, the results will be years of satisfaction and  enjoyment of the spaces you change. With the plethora of materials, products, advertisements and samples available for home remodels and updates, the choices need to be made wisely. Rather than struggle through agonizing weeks with plans, surface materials, fabrics, dimensions and "what-if's", using a professional designer will bring timely satisfaction, creativity, and perfection to your project. Don't make a mistake! We will help solve your design and construction issues so everything runs smoothly.


BEFORE
I've rescued clients from bad furniture purchases, the "nightmare" they lived through with a bad contractor, the poor selections of  floor coverings and paint colors that they made, and throwing their hands up at a poorly designed kitchen or bath. Don't waste your money or your time. We know codes, space-planning, color, products, technology and more. Our expertise is having the experience, resources and knowledge to recommend everything to finish and furnish your home. Keep what you can and update it, re-purpose, and re-new.  With access to new products, technology, trends and creative ideas, your time with us will be well-spent. 

When want to you love the results, meet your budget, and nail your style, the decision to hire a designer is always right. At Touch of Tradition, you can browse the fabric and furniture collections, purchase from what's in stock, or order a custom piece with the right dimensions and finish for your home. From July 1  to August 1, 2012, purchases from the shop or on-line will be supplemented with a gift certificate to use or give to someone special.  Come by and bring your home decor and design questions.


Jul 5, 2012

Must-haves in kitchen design.

We all love to look at new designs and check out the trends. We can use them in our own homes and be smart and savvy in our design.  However, there are some essential elements that make a kitchen truly comfortable to live and work in.  Here are my top 10:


1. Make the floor comfortable.   A mat by the prep area, sink, bake counter, or stove will keep knees and backs more comfortable.  Cork flooring does that naturally, but area rugs and specialty kitchen mats are a great addition to a finished kitchen.


2. Have the best lighting possible. Under and over-lit kitchens are not pleasant to work or be in. Task lighting where you need - over sinks, cooking surfaces and prep counters - it is ideal, and ambient lighting for general use works well for eating, re-stocking, cleaning and gathering. A combination of recessed and ceiling fixtures works well for most spaces; using LED and halogen bulbs on dimmers will provide clean, white light at the perfect level.


3. Keep surfaces clutter free with optimal storage. Rather than leaving oft-used items like spices, cooking utensils and small appliances out, find a handy place to stash them. When you need cooking space, having to move items around is cumbersome.  Tuck a narrow cabinet for spices next to the stove, create shelves for easy-reach of oils and seasonings, and make homes for appliances right where you use them. 


4. Make the distances between counters, appliances, sinks and key usable areas precisely right so there are no long reaches, easy access from one point to the other, and large enough not to feel cramped.


5. Update appliances that don't perform well. Having an inadequate dishwasher, a noisy refrigerator motor, or an oven that doesn't heat evenly, is stressful and likely not energy efficient. 


6. Add color for interest and to create a desired mood.  Spots of color, changes in color between the upper and lower cabinets or an island, and accent walls, can create energy and a focal point. 


7. Create a gathering area. It's often nice to have company when cooking, and an extra prep area is nice but not always possible, but place comfy seating nearby; a padded stool, great counter chairs, even a fold out bench!


8. Add a touch of personality.  Hang a favorite piece of art, a collection of your children's masterpieces, and place travel mementos on shelves. You might find that a collection of glass jars becomes a great display filled with kitchen staple items.


9. Bring in a plant or flowers.  Even a tiny apartment kitchen will feel warm and happy with a few flower stems tucked into a glass.  The greenery, the color, and the texture is relaxing and pretty.


10. Have one movable prep surface. In a small kitchen, preparing a large meal can take up all of your counter space. By having a large cutting board, you can take it anywhere and add a kitchen surface. In large kitchens, it's nice to have a rolling prep center for large meals, baking projects and more.  It can serve as an island every day, or roll into a pantry for use when needed.

Sep 22, 2011

A weekend update for your kitchen.


We all love to renew our homes and do so on a budget, in a timely manner. Here are TEN do-it-yourself ideas to re-new your kitchen in one weekend.


From drab oak wood to fresh ivory paint.


1) If your wooden cabinets are in great shape but your kitchen looks dated or tired, new paint is the answer. I recommend Benjamin Moore or Sherwin Williams paints and primers. 


2) New hardware for the cabinets make a tremendous difference so swap your old knobs and pulls for a new style and finish. If you're painting cabinets, you can fill holes and go from knobs to pulls.


3) Add or change your backsplash.  If you have only drywall, adding a backsplash is easy.  Many big box home centers have weekend classes on installing tile.  You can remove the dated ceramic tile and install new, or try beadboard for a new look.


New pendants and under cabinet lighting.


4) Update your lighting.  Try www.lampsplus.com for well-priced kitchen pendants and flush-mounted fixtures. Install  under-cabinet lighting.


5) Swap some cabinet door panels with glass for a great style. Use reeded glass - have  a glass pro cut to the right size - for some obscurity, and clear when you want to display what's inside the cabinet. Can't cut out the panel? Cover with fabric, a great decal, or other creative idea.


6) Remove some doors and expose the shelves.


7) Swap your faucet for a new style. Take out your old chrome faucet and install a new stainless one with a spray head for under $100. Check out the prices and styles at your local big box hardware store.


8) Paint. For a really quick change, just paint your walls. A bit braver, paint the floor instead of replacing it. You can even cover old ceramic tile with the right paint.


9) Remove a cabinet or two.  If you have a joined family/kitchen space, you may have ceiling mounted cabinets dividing the two areas. Taking them down will open both spaces, adding pendant lighting will make the space task-oriented and gorgeous...just be sure you can remove the storage.


10) Add a furniture touch.   Adding moldings, legs, corbels and other furniture details can transform existing cabinets.

Jul 29, 2011

5 Designer ideas to update your kitchen.

When you want to add a little bit of glamour to your kitchen, try these ideas:


1) Use a detailed edge on your counters. Whether you elect to use a double rolled edge of stone on the island, or a beefy 2" edge to your quartz, the look will be elegant and dramatic. 


2) Dim all of your lights. Place all recessed and other fixtures on dimmers so you can create ambiance when all of your prepping is over.  


3) Build your electronics in. Add receptacles, cables, etc.. in for laptops, phone charging and TV and video watching. Having them in a central location can assist with homework, cooking practice and on-line research.


4) Add furniture touches to your cabinets.  By upgrading basic cabinets with details like scroll legs, inlays, and veneers will enable the kitchen to blend more seamlessly into your decor.


5) Provide glamour with lighting and fabrics.  Rather than use a basic fabric on your chairs and barstools, use a durable, stain resistant acrylic.The patterns and colors of sun-resistant fabrics are dynamic and you can have a plush velvet with easy clean-up. Opt for a chandelier with glass or metallic elements over the island or to anchor your table. Glamour has never been easier to obtain.

Jul 26, 2011

Dishwasher news you will love.

Doing the dishes is a fact of life.  You can make it easier - and stylish - while saving water and energy. New kitchen products are introduced annually, but it seems as though dishwashers are one of the most often upgraded appliances.
Check out the options and features on these new products.


Fisher Paykel has designed a single DishDrawer for small loads. A great solution for a one or two person household and those needing to wash smaller loads - kids baking projects come to mind.   Its height enables large pots, platters, plates, and bowls to be placed effortlessly into the drawer. The independently movable racks fit all sizes of cups and mugs or can be folded away to maximize space. Using less than 2 gallons of water, the DishDrawer is priced reasonably and installs easily.


Kitchen Aid's new version of their sink -dishwasher is Briva. Ideal for small households, a wet bar, or vacation home, it has the capacity for 5 place settings as well as large serving pieces and pots. Its lid pops up when the cycle is complete. The cutting board creates additional preparation space and the steel lid doubles as a place to rest hot pots.


Touted as the "world's most intelligent dishwasher", Miele just released Futura to the market.  With adjustable trays, baskets, and racks, the interior fittings are flexible, and their 3-D cutlery rack solves a host of washing issues. Computerized programs offer up to 16 washing cycles, adjust water temperature, monitor drying and save 35% more water than previous generations. An interior light turns on when loading and the auto open drying feature allows steam out and ambient air in.  Check out the features at http://www.mieleusa.com/. Its sleek styling is hard to resist but the cleaning capacity is awe-inspiring. 

Jul 22, 2011

Jewelry for your doors and drawers makes a fabulous statement.

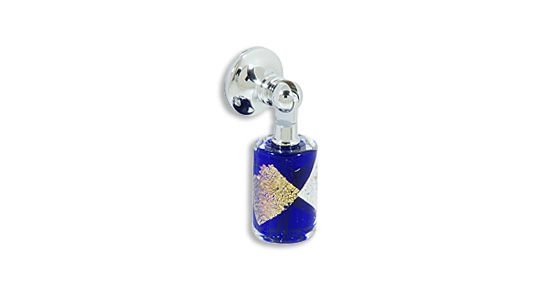
Whether you are updating a kitchen or bath, refurbishing a piece of furniture, or just looking for a change,  using decorative hardware will make a custom design statement.  These are some of the pieces we love, and they are available at A Touch Of Tradition Home & Garden Shoppe in San Diego. Many come in 6 or 7 finishes - chrome, nickel, brass, oil rubbed bronze, silver, antiqued, and black.


Sophisticated polished nickel pull for cabinets and furniture.


The right hardware can often set the style for your space even if very little else changes. For example, you can change a kitchen whose cabinets are in good condition by using pulls in lieu of knobs.  Make them a different style from the existing and enjoy the transformation.  


Glass and chrome - artistic yet classic.


Available in 5 finishes, this knob is elegant and traditional.


Dressers and chests whose style is dated in your home, can be updated with new pulls or knobs.  Antique pieces are ideal for hardware changes, since they will dress up the furniture yet be removable if the piece needs to be sold. Schaub Hardware has several lines of decorative, traditional hardware perfect for this application.


Linen closet and other hallway storage cabinet doors and drawers reap benefits from new hardware. What was a wall of doors can become a work of art with hardware like pieces from Vicenza Designs.  Even simple hardware from a big box retail or hardware store can have a huge impact on cabinets and closets.


Add appliance pulls to larger pieces of furniture. Try adding an element from nature - like these textured bamboo pulls - for a casual yet enduring style. 
Bamboo textured, casual and classic. 7 finishes available


 Have a specialty area in your home like a wine cellar?  Use an elegant pull with a theme, to create a stunning, custom space.

Satin nickel and granite for a modern kitchen.
To update a casual kitchen, try these pulls with a brushed metal finish and a stone center. The metals will add sophistication and the granite will provide elegance and artistry.


Lions head style for a European look. 6 finishes.
A wonderful themed knob in nickel.


Jul 20, 2011

Small space design - open plans are great!

With the advent of apartment living, builders chose to separate rooms. The resulting apartments had multiple small rooms and long narrow hallways connecting them. Today, with the need for more effective function and the desire for more space, open floor plans are desired. My clients in New York and Philadelphia love their neighborhoods but realized that their spaces were all too small.   How did we accomplish the remodel to get maximum living space and functional privacy?


1) Create private spaces first. Bathrooms and bedrooms need walls.  Whether they are solid, sliding closed as needed, or other partition walls, these spaces were first to be determined. Glass walls that can become obscure with the flip or a switch are a great way to accomplish privacy yet maintain an open feel.


2) Make things function in more than one way.  Creating walls with cabinet storage on one side and shelves on the other provides separation. Since they don't reach the ceiling they maintain the open feel of the space. Keeping surfaces clear and providing function below - roll out stools, cutting surfaces or other features - helps.  Dual duty structures include bench or ottoman seating that also provides storage and rotating partitions - as in the bedroom/living room wall that flips for using the television in either space. 


3) Raise things up. In high-ceiling apartments, elevating spaces defines them as separate functional areas. You can place furniture or carve out storage space under raised sleeping or office areas.


4) Lighten up.  Literally.  Carefully selected layered lighting along with mirrors, can completely change the apparent space. Be careful with what the mirror reflects!  Dress windows lightly but don't sacrifice privacy. Remove interior doors when possible to create a floor-through impression. Use glass inserts to brighten spaces if walls must remain.