Showing posts with label cabinetry. Show all posts

Jul 5, 2012

Must-haves in kitchen design.

We all love to look at new designs and check out the trends. We can use them in our own homes and be smart and savvy in our design.  However, there are some essential elements that make a kitchen truly comfortable to live and work in.  Here are my top 10:


1. Make the floor comfortable.   A mat by the prep area, sink, bake counter, or stove will keep knees and backs more comfortable.  Cork flooring does that naturally, but area rugs and specialty kitchen mats are a great addition to a finished kitchen.


2. Have the best lighting possible. Under and over-lit kitchens are not pleasant to work or be in. Task lighting where you need - over sinks, cooking surfaces and prep counters - it is ideal, and ambient lighting for general use works well for eating, re-stocking, cleaning and gathering. A combination of recessed and ceiling fixtures works well for most spaces; using LED and halogen bulbs on dimmers will provide clean, white light at the perfect level.


3. Keep surfaces clutter free with optimal storage. Rather than leaving oft-used items like spices, cooking utensils and small appliances out, find a handy place to stash them. When you need cooking space, having to move items around is cumbersome.  Tuck a narrow cabinet for spices next to the stove, create shelves for easy-reach of oils and seasonings, and make homes for appliances right where you use them. 


4. Make the distances between counters, appliances, sinks and key usable areas precisely right so there are no long reaches, easy access from one point to the other, and large enough not to feel cramped.


5. Update appliances that don't perform well. Having an inadequate dishwasher, a noisy refrigerator motor, or an oven that doesn't heat evenly, is stressful and likely not energy efficient. 


6. Add color for interest and to create a desired mood.  Spots of color, changes in color between the upper and lower cabinets or an island, and accent walls, can create energy and a focal point. 


7. Create a gathering area. It's often nice to have company when cooking, and an extra prep area is nice but not always possible, but place comfy seating nearby; a padded stool, great counter chairs, even a fold out bench!


8. Add a touch of personality.  Hang a favorite piece of art, a collection of your children's masterpieces, and place travel mementos on shelves. You might find that a collection of glass jars becomes a great display filled with kitchen staple items.


9. Bring in a plant or flowers.  Even a tiny apartment kitchen will feel warm and happy with a few flower stems tucked into a glass.  The greenery, the color, and the texture is relaxing and pretty.


10. Have one movable prep surface. In a small kitchen, preparing a large meal can take up all of your counter space. By having a large cutting board, you can take it anywhere and add a kitchen surface. In large kitchens, it's nice to have a rolling prep center for large meals, baking projects and more.  It can serve as an island every day, or roll into a pantry for use when needed.

Jun 4, 2012

Trends in Kitchen and Bath Design


It's important to know design and technology trends when remodeling your kitchen and bath. Kitchens can be costly, and it's smart to use the best quality products and maintain current code and technology standards. Aesthetics are as important as function, and understanding what's available will give you a long-term advantage for style, usefulness, and more. Since sustainability in purchasing, using, and ultimately discarding products, is a way of life, knowing what is 'green' and why will help you make the right decisions for your remodel.

The age of remodelers plays a tremendous role in design trends but is 'flattening out' as technology and aesthetics cross generational lines. 
For the first time ever, 4 separate generations—Gen Now (ages 15-34), Gen X (ages 35-44), Zoomers (ages 45-65) and Prime Timers (ages 66-plus)—are interacting, influencing and coexisting closely with one another. While each has its own set of needs, together they are reinventing the rules of what a kitchen and bath should be, whether it cater to youthful technology savvy, a passion for entertaining, the quest for wellness or the desire to age comfortably in place.  Sure "Zoomers" are opting for easy of use and maintenance and "Generation Now and X" opt for clean lines and high technology, but overall, kitchen and bath styles are moving towards sleeker lines - no ornate details - and simple outward appearances, with function that makes operation and use fast. Whether it's due to a busy lifestyle or arthritic joints, new cabinet hardware that enables automatic opening, remote controlled shades, and faucets that turn on when you place your hands underneath, are all products that are here to stay. Long-term value and quality are must-haves for any kitchen or bath, as durability is key for homeowners raising families, as much as for those who have resale value in mind. Aging in place elements provide fabulous function and aesthetics across generations, and will be key elements when selling a home. 
Black chrome faucets
Formica has a new look and edge styles.
A savvy new toilet by Kohler.
Adding color to a neutral kitchen is hot (literally).
Color is more earthy overall, yet mixing in bold color is new.  Plumbing fixtures remain popular in chrome, but new black and midnight chrome are gorgeous and enduring. Sinks are available in earthy browns, grays and with suede finishes, and vessel sinks continue to be an opportunity to add style and a unique focal point to bathroom design. Glass is beautiful as well as functional for vessel sinks and even kitchen counters. Grey and white are popular in natural stone tile and quartz surfaces, as well as appliances. I see products that enable a more personal design alternative. For example, updated quartz and paper - yes paper - countertops, glass backsplash tiles, and even Formica, have textures, colors, and patterns that will work well today as for the long-term. Cabinet colors lean towards white and ivory, but dark stains are still in vogue.  White tubs, toilets and sinks are still king in the bath. Blending with large format porcelain tile in deep gray, makes an elegant and easy care statement.

Integrating products seamlessly into the spaces remains a top trend. From refrigerators that blend right into the overall cabinetry to drawer inserts that provide quick access to hard-to-reach spots, these new storage solutions generated new, unexpected openings for work spaces. Concealed kitchen shelving and extra-wide sinks boasting functional colanders and cutting boards within were also heavily featured, as storage possibilities spread from not only closets and the garage but to the kitchen and bath as well.

  Advanced technology from products that include smart phone applications to designs that mix light and sound in the bathroom. Toilets can now determine how long you’ve been sitting, or open the lid as one walks toward it, and even wall sockets are built smarter to incorporate direct USBs plug-ins for consumers using laptops and charging their phones in the hub of their home, the kitchen.

Once a buzz term, “green” has become engrained in the kitchen and bath industry. What began as an appeal for eco-friendly products and materials in the home has now transformed into holistically sustainable spaces that encourage healthy living behaviors by those inhabiting them. Designers, architects and manufacturers alike are rethinking the word “green” to encompass a complete lifestyle, and as a result, its definition has expanded to include descriptors such as “authentic,” “American made,” “character,” “local” and “organic.” It's now easier than ever to go green. High-efficiency toilets and showerheads are the norm and can easily be installed or retrofitted in any home. Recycling has even become easier, with compactors that can silently crush cans installed right into kitchen cabinet space. Technological advances like motion sensor faucets and lighting have become more sophisticated, helping to save both water and energy. 

Jul 29, 2011

5 Designer ideas to update your kitchen.

When you want to add a little bit of glamour to your kitchen, try these ideas:


1) Use a detailed edge on your counters. Whether you elect to use a double rolled edge of stone on the island, or a beefy 2" edge to your quartz, the look will be elegant and dramatic. 


2) Dim all of your lights. Place all recessed and other fixtures on dimmers so you can create ambiance when all of your prepping is over.  


3) Build your electronics in. Add receptacles, cables, etc.. in for laptops, phone charging and TV and video watching. Having them in a central location can assist with homework, cooking practice and on-line research.


4) Add furniture touches to your cabinets.  By upgrading basic cabinets with details like scroll legs, inlays, and veneers will enable the kitchen to blend more seamlessly into your decor.


5) Provide glamour with lighting and fabrics.  Rather than use a basic fabric on your chairs and barstools, use a durable, stain resistant acrylic.The patterns and colors of sun-resistant fabrics are dynamic and you can have a plush velvet with easy clean-up. Opt for a chandelier with glass or metallic elements over the island or to anchor your table. Glamour has never been easier to obtain.

Jul 28, 2011

Options for finishes when updating your home.

When remodeling or updating your home or apartment you look for products that do a great job and have major impact but reasonable costs.  Here are several alternative finish materials to consider:


1) MDF versus wood.  For trim moldings, baseboards, crown, casing, etc...solid wood is authentic and if you have an historic home and need to maintain history, use wood. Using MDF does not detract from the appearance or performance. The cost is significantly lower and the longevity - when primed and painted - is the same. Made without formaldehyde, there is no longer any off-gassing.


2) Plywood versus solid wood.  The durability of plywood is well-known.  Using it on floors, for built-ins (edge-banding required for a finished edge), and doors. 


3) Salvage yards versus new.  Builder's supply yards, Habitat for Humanity resale stores, and those in your local area, can be a great resource for bathroom vanities, flooring, doors, mantles and more. You can often find older pieces with lots of architectural detail that simply need refinishing.


4) Spray versus sandblasting glass.  For cabinet doors, glass insets in doors, sidelights, etc...purchasing sandblasted glass for its obscurity is costly.  Try Krylon's Frosted Glass Finish for a highly cost-effective alternative. Window film is the next option!


5) Wood versus granite counter top.  Granite can cost up to $50 per square foot and is often not affordable.  Butcher block and other solid species are significantly less expensive and provide a warm, custom finish.  


6) Laminate versus solid surface counter.  The look of granite without the cost is easily found with laminate counters.  Many manufacturers offer laminate - Wilsonart and Formica among them - and the properties of the new laminate far exceed the previous generations of the materials. With a tremendous variety in color, texture and edges, you can find the style and the budget level that suits your project.


7) Concrete versus stone.When paving your exterior spaces, consider a concrete product instead of natural stone.  The look is slightly different but the resulting durability and competitive cost are well worth the switch!

Jul 22, 2011

Jewelry for your doors and drawers makes a fabulous statement.

Whether you are updating a kitchen or bath, refurbishing a piece of furniture, or just looking for a change,  using decorative hardware will make a custom design statement.  These are some of the pieces we love, and they are available at A Touch Of Tradition Home & Garden Shoppe in San Diego. Many come in 6 or 7 finishes - chrome, nickel, brass, oil rubbed bronze, silver, antiqued, and black.


Sophisticated polished nickel pull for cabinets and furniture.


The right hardware can often set the style for your space even if very little else changes. For example, you can change a kitchen whose cabinets are in good condition by using pulls in lieu of knobs.  Make them a different style from the existing and enjoy the transformation.  


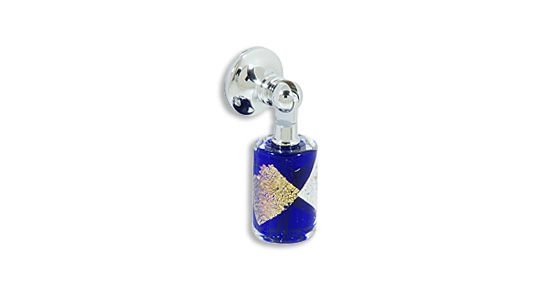
Glass and chrome - artistic yet classic.


Available in 5 finishes, this knob is elegant and traditional.


Dressers and chests whose style is dated in your home, can be updated with new pulls or knobs.  Antique pieces are ideal for hardware changes, since they will dress up the furniture yet be removable if the piece needs to be sold. Schaub Hardware has several lines of decorative, traditional hardware perfect for this application.


Linen closet and other hallway storage cabinet doors and drawers reap benefits from new hardware. What was a wall of doors can become a work of art with hardware like pieces from Vicenza Designs.  Even simple hardware from a big box retail or hardware store can have a huge impact on cabinets and closets.


Add appliance pulls to larger pieces of furniture. Try adding an element from nature - like these textured bamboo pulls - for a casual yet enduring style. 
Bamboo textured, casual and classic. 7 finishes available


 Have a specialty area in your home like a wine cellar?  Use an elegant pull with a theme, to create a stunning, custom space.

Satin nickel and granite for a modern kitchen.
To update a casual kitchen, try these pulls with a brushed metal finish and a stone center. The metals will add sophistication and the granite will provide elegance and artistry.


Lions head style for a European look. 6 finishes.
A wonderful themed knob in nickel.


Jul 21, 2011

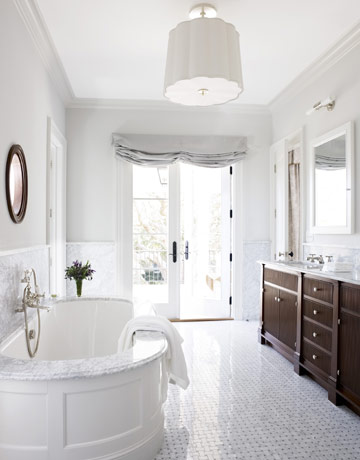
White baths - timeless and classic


Transitional style.
With so many options in stone, porcelain and ceramic tile, we don't often think of the design possibilities using white. Using textures, varying scale, and changing the shades of white in tile and slabs, can create dramatic baths whose designs stand the test of time. Using accent hues in cabinetry, mirrors, and lighting, a white bath will be timeless.  With classic elements, these baths demonstrate how stunning simply white can be.
Classic and traditional.
Cottage casual and minimalist yet comfortable.
Classic and elegant with cabinetry as the accent hue.

Jul 20, 2011

Small space design - open plans are great!

With the advent of apartment living, builders chose to separate rooms. The resulting apartments had multiple small rooms and long narrow hallways connecting them. Today, with the need for more effective function and the desire for more space, open floor plans are desired. My clients in New York and Philadelphia love their neighborhoods but realized that their spaces were all too small.   How did we accomplish the remodel to get maximum living space and functional privacy?


1) Create private spaces first. Bathrooms and bedrooms need walls.  Whether they are solid, sliding closed as needed, or other partition walls, these spaces were first to be determined. Glass walls that can become obscure with the flip or a switch are a great way to accomplish privacy yet maintain an open feel.


2) Make things function in more than one way.  Creating walls with cabinet storage on one side and shelves on the other provides separation. Since they don't reach the ceiling they maintain the open feel of the space. Keeping surfaces clear and providing function below - roll out stools, cutting surfaces or other features - helps.  Dual duty structures include bench or ottoman seating that also provides storage and rotating partitions - as in the bedroom/living room wall that flips for using the television in either space. 


3) Raise things up. In high-ceiling apartments, elevating spaces defines them as separate functional areas. You can place furniture or carve out storage space under raised sleeping or office areas.


4) Lighten up.  Literally.  Carefully selected layered lighting along with mirrors, can completely change the apparent space. Be careful with what the mirror reflects!  Dress windows lightly but don't sacrifice privacy. Remove interior doors when possible to create a floor-through impression. Use glass inserts to brighten spaces if walls must remain.


Jun 16, 2011

Kitchen updates on a budget

If you are longing to replace your dark oak cabinets, worn counter tops, and white appliances, but the price of a renovation and going through months of construction make you queasy, here are some solutions. They're best applied when the  layout is good and the cabinets are sturdy. With the downturn in the economy predicted to continue for at least three more years, getting a  good return on a large remodel may not be possible. You can transform a kitchen by changing just a few things.


1) GIVE CABINETS NEW LIFE Replacing existing pulls or knobs with new hardware is easy and can be a dramatic change.  You can even modify the position and go from pulls to knobs if you can fill and cover the old holes.  Coupled with adding glass or other inserts (wire and fabric) to the existing doors can create a whole new look.  Take off some uppers and use open shelves instead.


2) REFACE or PAINT CABINETS As long as your cabinets are solid, a new coat of paint will make them appear new. Re-facing can be done, by a professional, and covers your old frames and replaces doors and drawer fronts with veneer. You can get a light maple kitchen instead of the dark oak for less than half the cost of new cabinets.


3) UPDATE THE LIGHTING Remove the old fixtures and replace with new ones - go ahead and use the same finish as your hardware.  Even changing shades, globes and adding low wattage compact fluorescent bulbs into older fixtures, can have a big impact.  Adding more fixtures to a dark space may be necessary.  Try adding flush mounted ceiling fixtures if recessed lighting cannot be installed.  LED or fluorescent under or in-cabinet lighting will brighten the counters and dark corners.  Plug in versions are available and wires can be tucked away.


4) CHANGE or ADD A BACKSPLASH  Many older kitchens don't even have a backsplash, or the 4-6" Formica piece running along the counter looks dated. Install the one you like and cover the entire 14-18" between the counter and the upper cabinet.  Don't limit yourself to standard tiles...try bead-board, sheets of stainless or tin, or other material that suits your style.


5) COVER UP/UNCOVER THE FLOOR  For old linoleum or tiles, you can go directly over floors - be sure to maintain level with adjoining rooms - by installing laminate right over the top. Many older homes have wood flooring underneath vinyl and linoleum so you may find a nice surprise.  With the new finishes available the durability will be high, and the cost to re-finish is likely more reasonable than replacement.


6) REFINISH THE APPLIANCES If your appliances are a dated color, send them to an appliance refinisher. For a few hundred dollars they will re-enamel the surfaces in the hue of your choice, such as black, stainless steel or barn red. If you can afford to - and the energy savings may make it worthwhile - update them instead with newer models that have the function you need every day.


Jun 8, 2011

Apartment therapy....small space ideas.

I lived in a small apartment in NY before moving to California. It's not easy to update a single room - on a budget - without having someone handy to help.  Here are some ideas for space planning and decorating that you can try.


1) Movable "walls".  Do you have a dresser? A headboard? In a single room apartment, they can serve as a room divider. Even your dining table can separate the kitchen from the bedroom - perhaps with a bench seat on one side instead of chairs.  If you have a budget, use folding screens. Second-hand windows, doors and shutters can make a great screen depending upon your style. For the do-it-yourself expert, you can build a divider from shelves, blocking off some of the openings for more privacy. If a wall is more your style, build one that can be removed, inserting tempered glass or plexiglass to keep light moving through. To separate my kitchenette from the rest of the space I had my dad build a tall cabinet then added a top shelf and a table at 28" that attached to the wall. It kept the space open, added great storage and I eliminated needing a full table and chair set. While they are expensive, room dividers that revolve storage and the TV from one side to the other, are a great solution.


2) Let the light in.  Privacy is key in a big city, but small spaces NEED light.  A transparent or open-weave room divider can keep your bedroom or guest sleeping area private from the public space.  Leaving windows un-dressed (no drapes or hard treatments) using window film is another option and easy to install. For simplicity use frosted effect films, or for drama use patterns and textures. Literally add light to cabinets, shelves, moldings and surrounding art and large pieces of furniture:  LED strips and ropes provide light without high energy use!


3) Uniformity is best.  To make small spaces seem larger, unifying the color scheme is best. Monochromatic color schemes in neutral colors will help make walls and floors seem larger. Accent the space with colorful artwork and large scale accessories. If you have many collectibles, group them in one area to keep the space looking open.


4) Store it.  Having a clutter-free space is attractive as well as provides peace of mind.  For that dual-duty kitchen table/desk, find some great wicker or paper boxes with lids and 


5) Open it up.  In apartments with many small rooms or long hallways with rooms off to the sides, removing doors (store under beds if you can) is a solution to keep spaces flowing together.  Are you an owner? Try opening a wall and creating a pass-through or even add glass for a window effect. Here, the wall was partially removed and stained glass insets added for privacy and a fabulous artistic element.

May 27, 2011

5 small space tips


We all want the best design solutions, especially for small spaces. Try one or more of these tips for your apartment, condo or small home. They work well in multi-unit homes and dorms too!

A great way to lift clutter in the kitchen.

1. Get organized. Clutter can make smaller spaces feel cramped and uncomfortable. Make a plan and place for everyday items. Upgrade closets with built-in organization systems rather than just rods. Digitize music and video collections and remove the boxes from view. Add pre-made desk units, storage cabinets and items that will help hide but make work and stored items readily available. In the kitchen, add shelving and store items above the visual plane.


2. Connect with the outdoors. On a wall with only windows to the outside, try a wall color and window coverings that appear like the outside colors and textures. If your doorway opens to a usable outdoor space, treat it to flooring and furnishings that look like your interior. Clean your windows since grime will cut down incoming light.


Adding a raised desk keeps the floor area open.
3 Combine spaces. Open adjoining rooms (you do not need to remove walls)  by installing glass, a built-in bookcase with an open back, or a wider pass-through. Remove doors between rooms and leave the passage open. Can you raise or lower a floor area? A loft in a bedroom or sinking a living area will create the illusion of a larger room. Good color choices are another great solution. Sharing colors in adjoining rooms can visually connect and expand them.  Send along your photos and we'll give you on-the-spot solutions for your small space challenges!


4. Let in the light. Install windows above or below cabinets to brighten and make it feel larger. High, narrow windows let in light while maintaining privacy. Transoms on interior bedroom walls or over doorways are great to bring light into rooms. Change window coverings to open weave blinds and fabrics and keep the colors lighter.  Translucence adds privacy but allows light in. Install fabric panels beyond the window frame to make the window look larger.  Can't add windows, try adding 'light boxes', up-light cans behind furniture and plants, and rope type strips under shelves, cabinets and moldings.  
Window sheers bathe this apartment in light.


5. Change the furniture arrangement. Pieces set away from - in lieu of lining - the walls, does make spaces appear larger. Remove pieces that are not useful. If needed, add TALL pieces to bring the eye up.