Showing posts with label budget. Show all posts

Jul 12, 2012

Beautiful bedroom update ideas.


Need to refresh your bedroom? With so many products and options available which do you choose?  Here are three bedrooms with directions for making the changes.  


Some simple changes transform this casual bedroom into a sophisticated guest retreat. The walls, once a pastel green, were refreshed with a light blue hue, and the white ceiling became a soft blue. Crown, base and doors moldings remained white. Adding a transitionally styled iron bed frame was the most significant change.  Draping inexpensive sheer fabric (less than $15 per yard) over the frame creates a soft, inviting place to sleep. Instead of the two-drawer nightstand, an end table - the same height as the mattress - provides a landing space, shelving for books and a clock, and its new open style fills the void next to the bed with just the right element. Adding a deeper toned area rug beside the bed rather than in the center of the room makes the room seem more open, and is better underfoot for guests. White big box store bedding, a yellow throw and brightly colored pillows in blue and complementary orange, finish the bed. Lighter artwork, all in the same transitional versus cottage style, refreshes the space and provides the finishing touch.


While this room looks significantly different, there are some shortcuts to be considered.  Purchasing ready-made shelves from a discount store, and tying them together with molding, is the largest change. They create a headboard with storage, end table function and additional space for lighting. Warm tones of beige on the wall and an area rug in the same hue, provide a warm backdrop for the new white trim and doors.  The doors, while hinged French doors instead of sliding wooden doors, can be created without the expensive price tag. Using reclaimed doors from a salvage yard is one solution, sustainable and cost-effective.  Another is to apply molding over inexpensive mirror squares to a slab door. Hinges are required here since the added dimension would not allow the doors to slide. Bedding remains white, but as with the accessories, the addition of blue accents, is the ideal contrast to the beige and white. A simple wooden bench completes the transformation.


Re positioning the bed in this space was key to the change. In front of the window, the bed took up less space in the room and the open weave headboard does not restrict light from entering.  The walls went from pale yellow to a deep ivory. Blue was the accent color in the 'before' space and became the feature color in bedding, bed drapes and pillows. An inexpensive "found" headboard separates the window and bed and enables pillows to be propped up, adding dimension and texture to the bed.  A Roman Shade lets more light in than the prior sheers and is tailored and neat.  The bed drape was constructed by nailing MDF trim to the ceiling, and applying the fabric at all four corners.  The large scale damask fabric contains the ivory wall color and a soft blue that is used again in the tailored bed skirt. Ivory bedding is ideal for many spaces, and maintains the neutral backdrop to keep the small bedroom from looking crowded.  Adding a bolster pillow in a solid blue with ribbon trim, and a patterned blue lampshade, completes the transformation.

Sep 27, 2011

Your remodel- Do you start over or rework?


It’s a common problem. You want to move. Your home's elevation has curb appeal, but the floor plan behind it has grown stale and will ultimately turn buyers away. Do you have to scrap the entire design and start over? The expense, the challenges with permits and the length of time needed will all be factors. To save time and work within a strict budget, a more economical approach would be to redefine the existing plan within the same (or close to the same) footprint. Going this route allows you to keep the part of the program that’s working and maintain a construction approach that is more or less familiar. Looking at the home below you can see what doesn't work and how it was modified in the same footprint, saving over $120,000 from a plan to tear down and restart. The floor plan has too many jogs and corners, a small and inefficient kitchen, and a master suite that fails to exploit views of the backyard, and a poorly designed entrance, but the overall space works for the property.  It's too divided - the spaces aren’t conducive to togetherness. Some other details to note: Because the laundry is a cut-through from the garage, its functional work surfaces are limited.  The patio is shallow and tough to furnish, and access to the interior living spaces is awkward.  A corner closet makes the master bath difficult for two people to use at the same time.  Having a master bedroom that is visible from the foyer isn't ideal for privacy.  By rethinking this plan’s master suite and communal areas it will improve the home on several levels. A revised plan creates view corridors, frees up space for a larger, more usable rear patio, and trades an isolated formal living room for a multipurpose area in the heart of the home. Located just off the kitchen, this new space provides a room for laundry, homework, computing, and art projects. It can be public or private.

Before

Image


After

Image


The resulting floor plan opens the home, making it appear much larger. Using the same roof structure yet creating an outdoor porch really helped in reducing costs. That freed up dollars for exterior upgrades and nicer finishes thoughout the home. It's always best to spend money where it can be truly appreciated. The finer points of the plan:
  • Focusing more on workstations than a work triangle, the revamped kitchen provides room for several cooks at once. Its cleanup area is out of the main flow of traffic.
  • The original laundry is replaced with a mudroom between kitchen and garage for dropping off groceries, jackets, and school bags. It also contains pantry space and electronics chargers.
  • Courtyards and patios must be large enough to be furnished outside the primary circulation path. This one now accommodates a seating area.
  • A laundry/hobby room encourages shared chores and family bonding. When bedrooms are too private and well-appointed, kids never want to come out.
  • The new master bath trades the big tub for an oversized shower and a better defined dressing area. The closet has room for a dresser.

Jul 28, 2011

Options for finishes when updating your home.

When remodeling or updating your home or apartment you look for products that do a great job and have major impact but reasonable costs.  Here are several alternative finish materials to consider:


1) MDF versus wood.  For trim moldings, baseboards, crown, casing, etc...solid wood is authentic and if you have an historic home and need to maintain history, use wood. Using MDF does not detract from the appearance or performance. The cost is significantly lower and the longevity - when primed and painted - is the same. Made without formaldehyde, there is no longer any off-gassing.


2) Plywood versus solid wood.  The durability of plywood is well-known.  Using it on floors, for built-ins (edge-banding required for a finished edge), and doors. 


3) Salvage yards versus new.  Builder's supply yards, Habitat for Humanity resale stores, and those in your local area, can be a great resource for bathroom vanities, flooring, doors, mantles and more. You can often find older pieces with lots of architectural detail that simply need refinishing.


4) Spray versus sandblasting glass.  For cabinet doors, glass insets in doors, sidelights, etc...purchasing sandblasted glass for its obscurity is costly.  Try Krylon's Frosted Glass Finish for a highly cost-effective alternative. Window film is the next option!


5) Wood versus granite counter top.  Granite can cost up to $50 per square foot and is often not affordable.  Butcher block and other solid species are significantly less expensive and provide a warm, custom finish.  


6) Laminate versus solid surface counter.  The look of granite without the cost is easily found with laminate counters.  Many manufacturers offer laminate - Wilsonart and Formica among them - and the properties of the new laminate far exceed the previous generations of the materials. With a tremendous variety in color, texture and edges, you can find the style and the budget level that suits your project.


7) Concrete versus stone.When paving your exterior spaces, consider a concrete product instead of natural stone.  The look is slightly different but the resulting durability and competitive cost are well worth the switch!

Jul 21, 2011

White baths - timeless and classic


Transitional style.
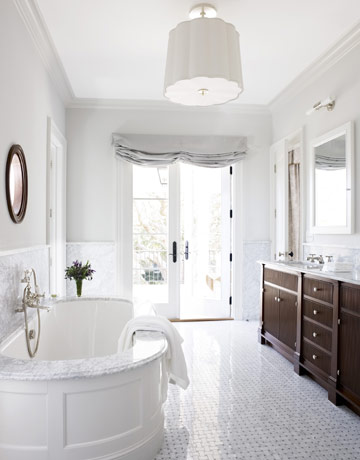
With so many options in stone, porcelain and ceramic tile, we don't often think of the design possibilities using white. Using textures, varying scale, and changing the shades of white in tile and slabs, can create dramatic baths whose designs stand the test of time. Using accent hues in cabinetry, mirrors, and lighting, a white bath will be timeless.  With classic elements, these baths demonstrate how stunning simply white can be.
Classic and traditional.
Cottage casual and minimalist yet comfortable.
Classic and elegant with cabinetry as the accent hue.